
Architectural Design
Architectural design for villas and buildings in Egypt — from concept sketches through fully coordinated construction documentation.
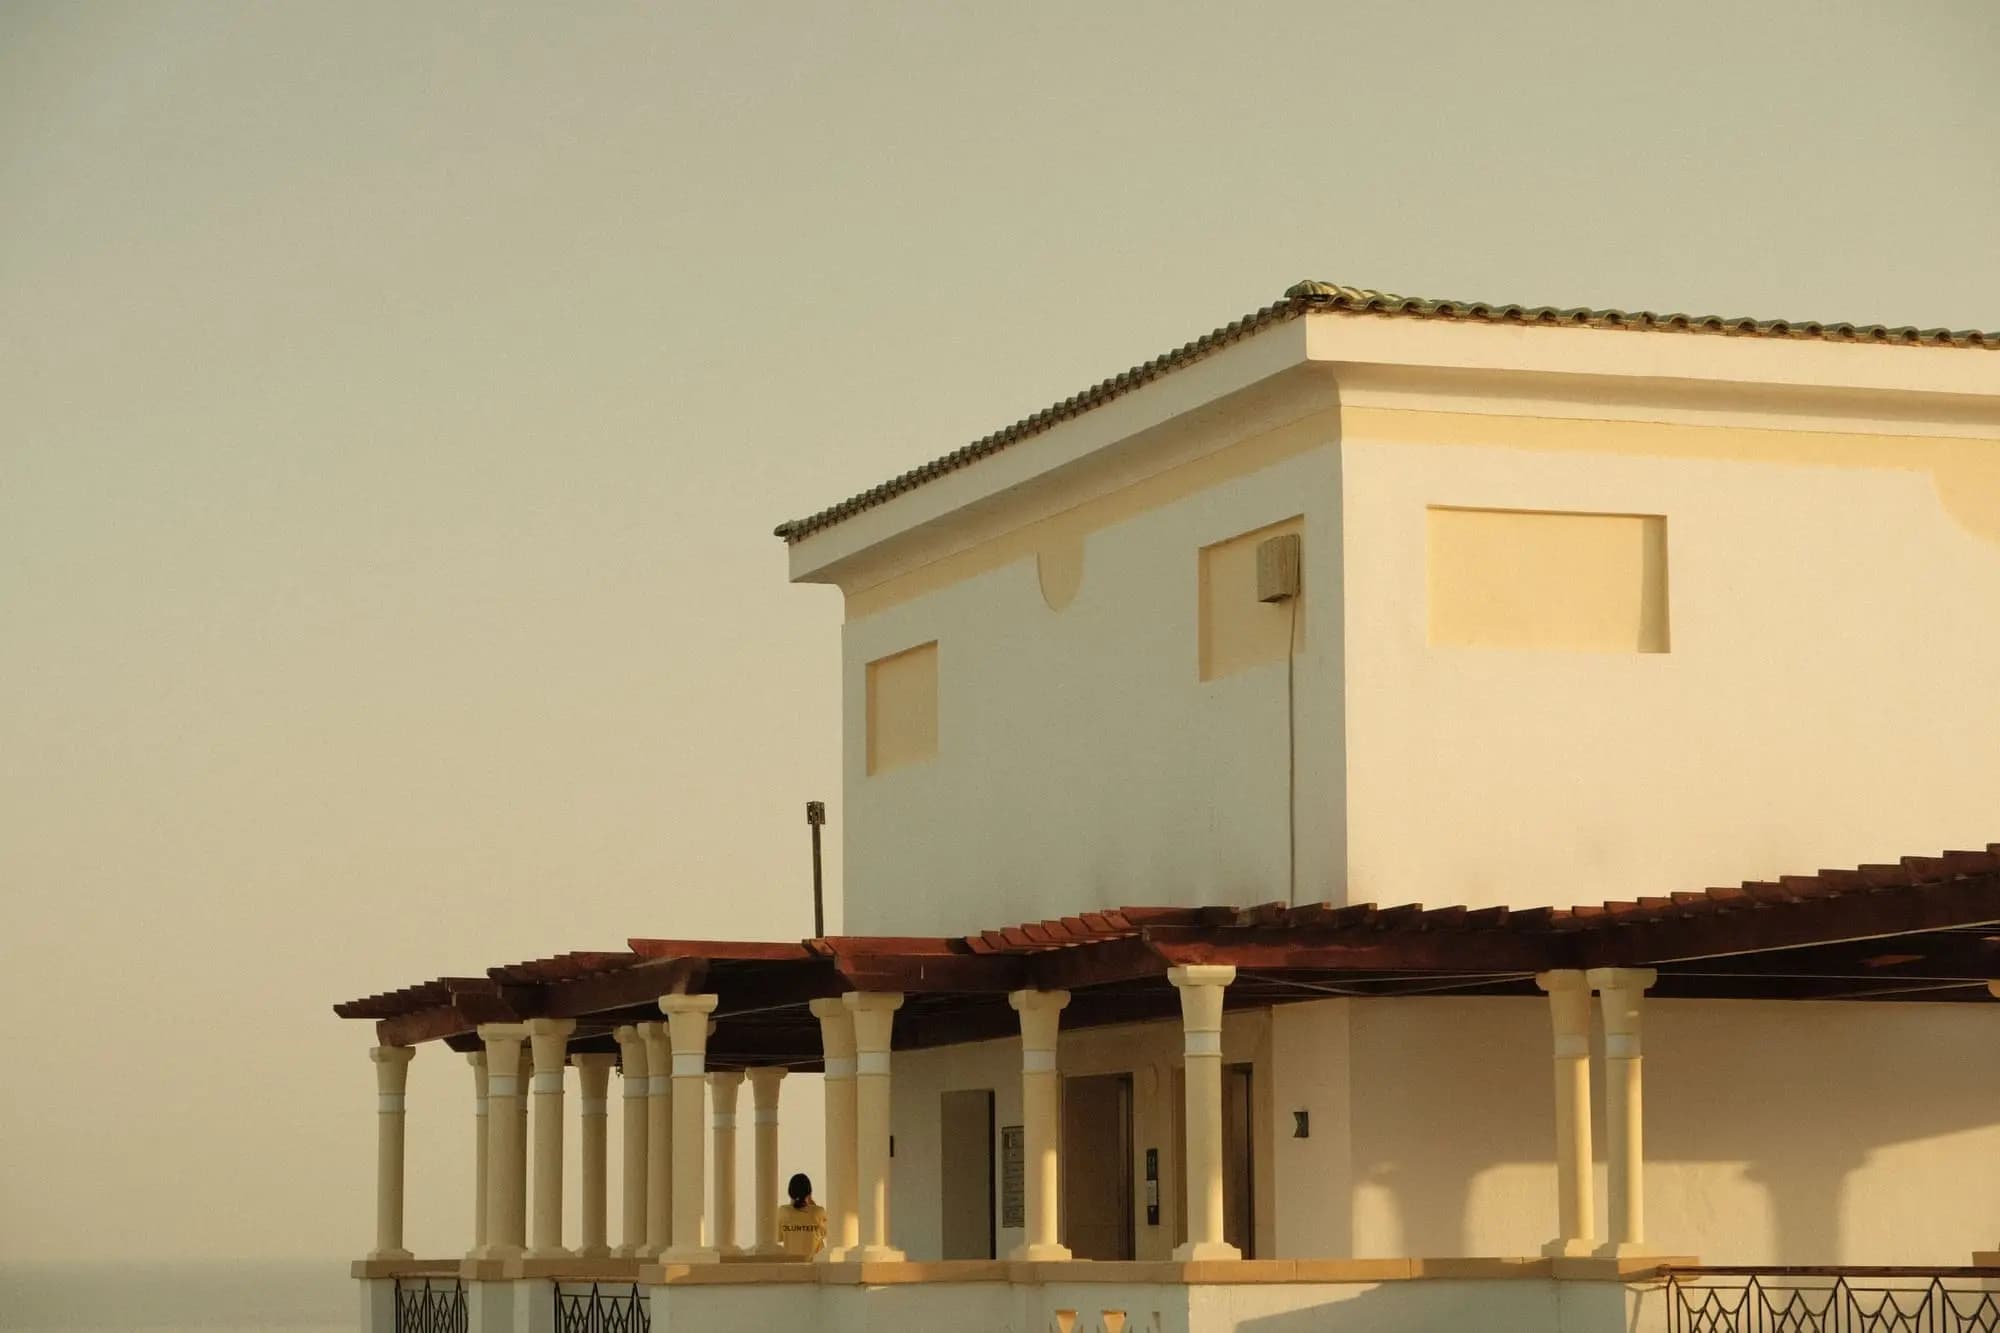
In short: architectural design is where a building starts — from site analysis and massing through fully coordinated construction drawings ready for permitting and tender. We work on ground-up villas, extensions, and facade renovations, and hand over documentation you can build from with any licensed contractor.
Architectural design is where a project starts before there's a building to decorate. We take a brief — a plot, a program, a budget — and develop it into a building that works structurally, functionally, and visually, then document it to a level a contractor can actually build from without guessing at your intent.
Who this is for
Landowners planning a new villa, families extending an existing home, and developers who need a design partner from concept through construction documentation. If you own a plot and are still deciding what to build on it, this is also the right starting point — we can work from a program and budget rather than a finished brief.
Who this isn't for
If your building already exists and you're only changing what's inside it, you want interior design, not architectural design — there's no structural or facade work to coordinate. And if you already have complete architectural drawings and just need someone to build from them, that's project management.
What's included
- Site analysis and massing studies — understanding the plot's constraints (setbacks, orientation, neighboring structures) before designing around them
- Concept design with 3D visualization, so you can evaluate the massing and layout before detailed drawings begin
- Detailed architectural drawings: plans, elevations, sections, to the level of detail a contractor needs
- Facade design and material specification, including how the building reads from the street
- Coordination with structural and MEP engineers, so the architectural intent survives contact with engineering reality
- Construction documentation ready for permitting and contractor tender
Our process for this service
- Consultation — site visit, brief, and constraints (setbacks, orientation, budget, existing structures if any).
- Concept — massing and layout options, presented as 3D studies so the tradeoffs are visible, not abstract.
- Design development — the chosen concept refined into a coordinated set of drawings across all disciplines.
- Execution — construction documentation finalized and coordination maintained during build to resolve site conditions as they arise.
- Handover — as-built drawings and a record set for future reference, renovation, or resale documentation.
Architectural design vs. building without one
Building without full architectural documentation is a common way projects go over budget — not because the ideas were bad, but because decisions that should have been made on paper (facade materials, room proportions, service routing) get made on site, under time pressure, at a higher cost than if they'd been resolved during design. A properly documented design costs more upfront and, in our experience, less overall.
What affects the cost
Architectural fees typically scale with built area and design complexity — a straightforward villa layout costs less per square meter than a facade with custom detailing or an unusual site. Site conditions (slope, access, existing structures) also factor in, since a complicated plot requires more design iteration to resolve. We provide a fixed quote after the initial site visit and brief, rather than a per-meter estimate that ignores your site's specifics.
Related Projects
Frequently Asked
Let's start your next project
Book a consultation