
Al Rawdah Family Home
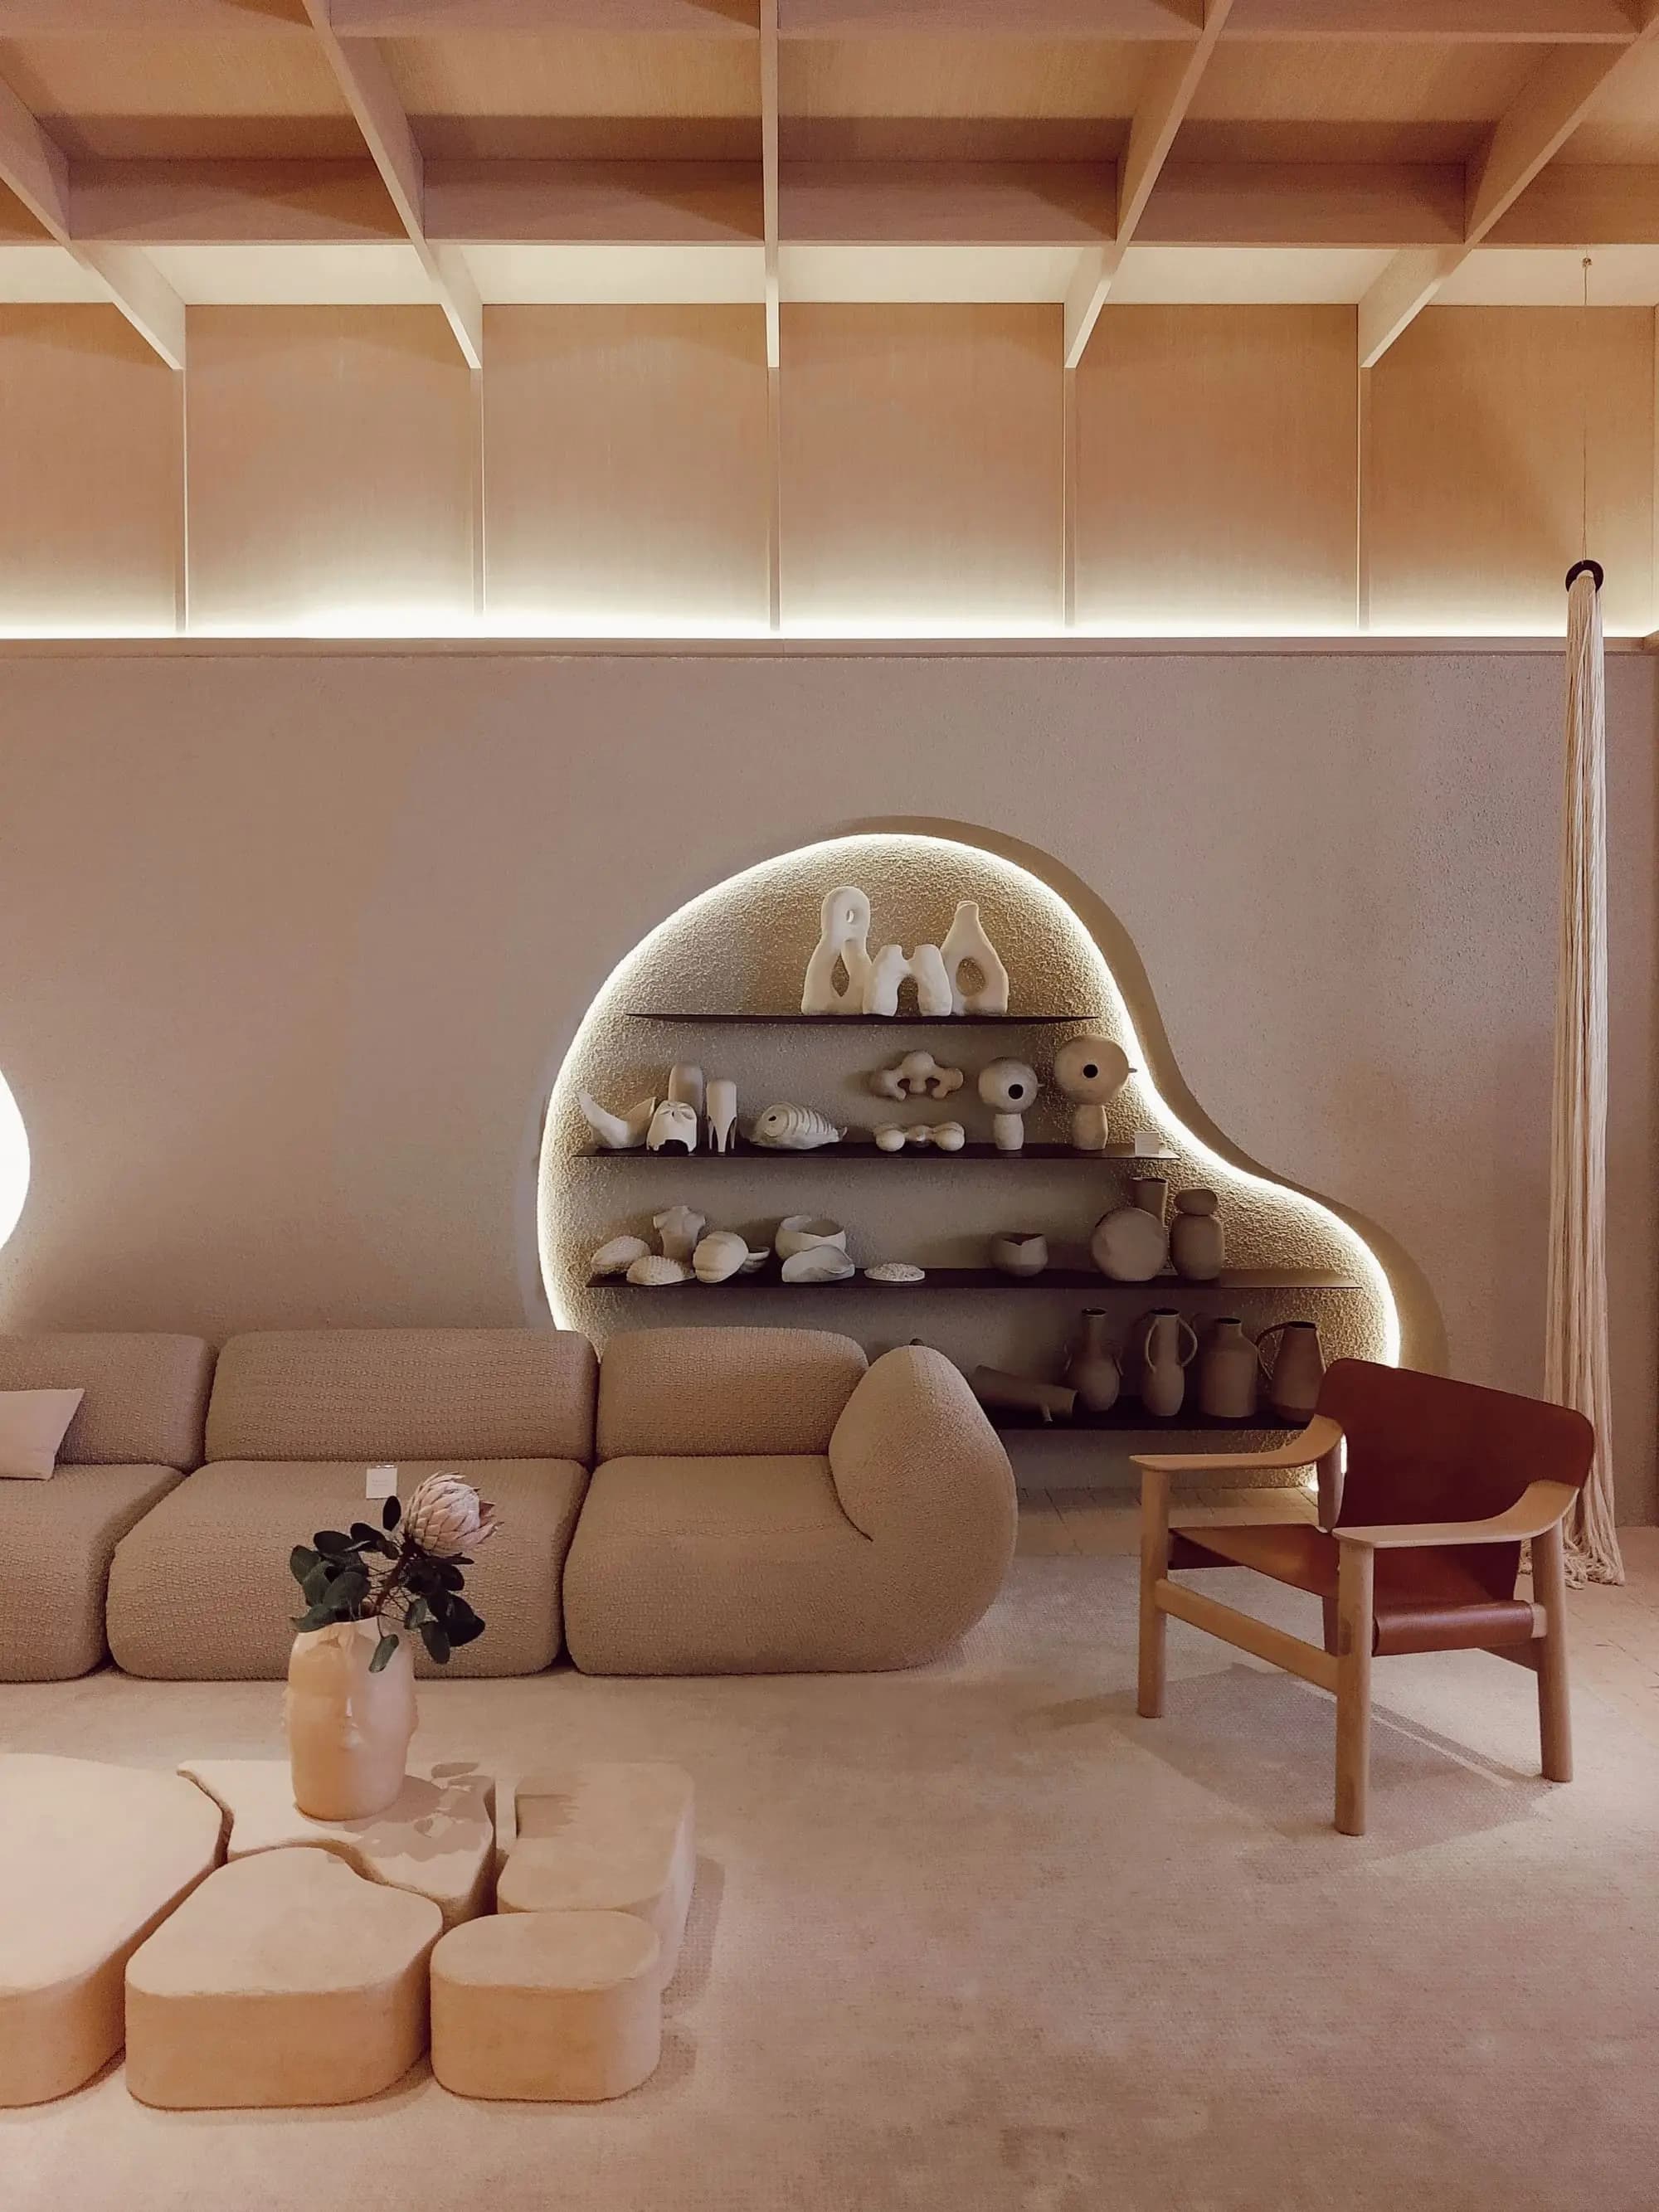
| Location | El Sadat City |
|---|---|
| Area | 560 m² |
| Style | Neo-classic warm |
| Duration | 12 weeks |
| Year | 2023 |
The brief
A multi-generational household needed a home that worked for grandparents, parents, and three children without anyone feeling like a guest in their own house. The existing layout forced everyone through a single shared living room, which meant no privacy for anyone and constant scheduling friction over shared space.
The approach
We restructured the plan into two private wings connected by a large central reception room and dining hall built for genuinely large gatherings — Friday lunches for 20+ people were a stated requirement, not a nice-to-have. Warm neutral tones and durable natural stone flooring were chosen throughout for a household with young children and frequent guests; nothing in the material palette needed to be treated delicately. Lighting was zoned by wing so each generation could keep their own schedule without affecting the others.
Result
A home where privacy and hospitality coexist instead of competing for the same square footage. The family has hosted three large gatherings since handover without a single furniture rearrangement.
Project Gallery
Related Services
Like this style? Let's talk
Get in touch