
Al Naeem Villa Extension
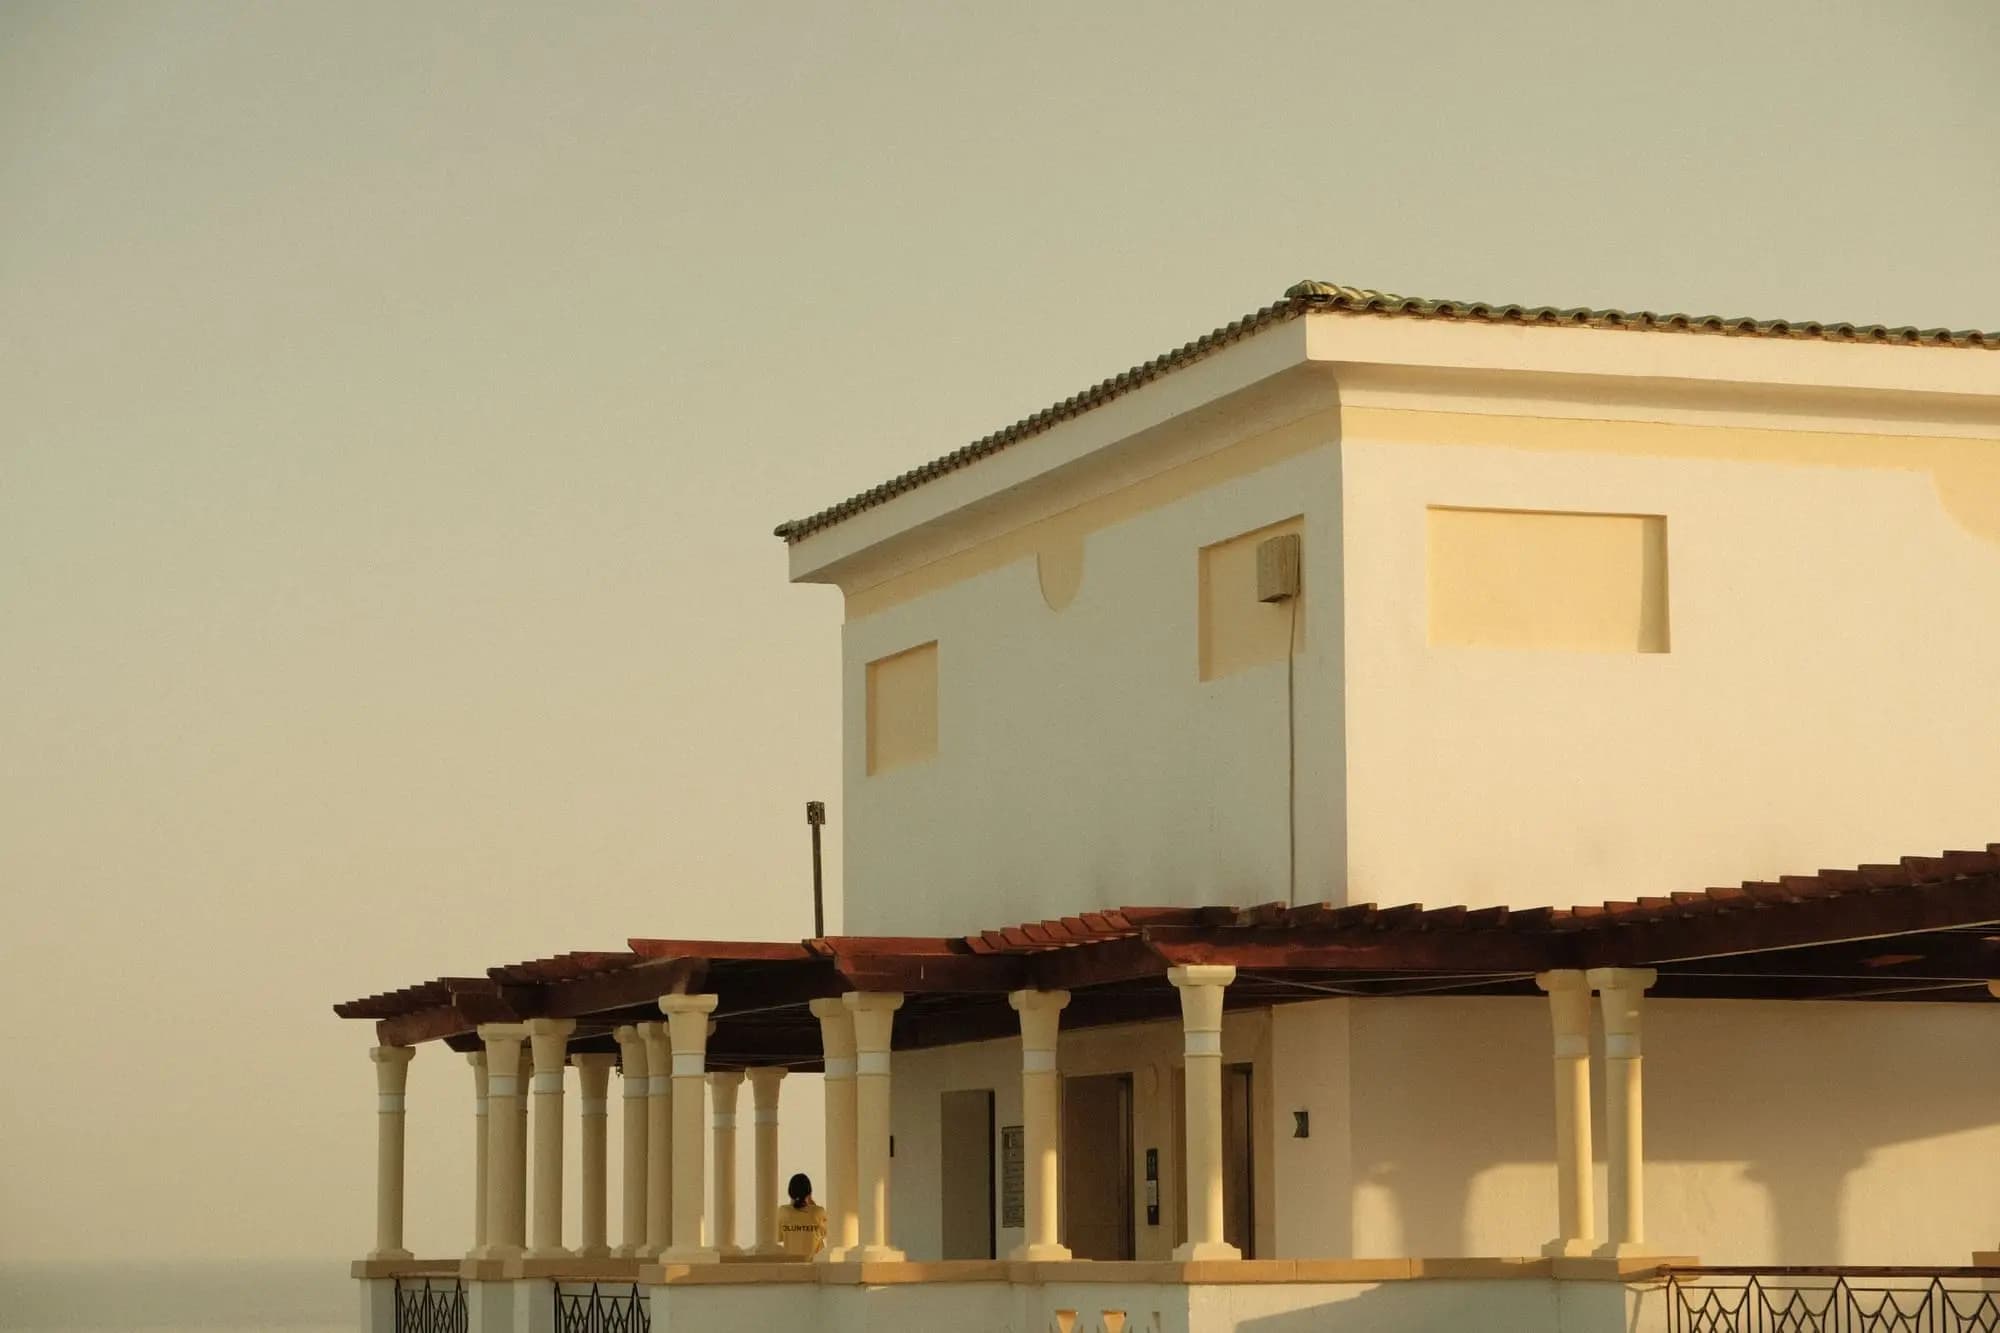
| Location | Giza |
|---|---|
| Area | 140 m² addition |
| Style | Contemporary facade match |
| Duration | 16 weeks |
| Year | 2023 |
The brief
A family that had outgrown their villa's entertaining space needed a ground-floor reception-room extension and an additional family room upstairs — without the new construction looking obviously bolted on to the original 1990s facade. Structural coordination was a real constraint, since the addition needed to tie into an existing load-bearing wall.
The approach
We matched the original facade's proportions and stone cladding closely enough that the extension reads as always having been there, while modernizing the window proportions and interior finishes to current standards. Structural coordination with the client's engineer determined the new foundation approach early, before any interior design decisions were finalized, avoiding the common mistake of designing a space that later turns out to be structurally unbuildable as drawn.
Result
An extension that added 140 m² of genuinely usable entertaining and family space, with neighbors reportedly unaware it wasn't part of the original build.
Project Gallery
Related Services
Like this style? Let's talk
Get in touch